
For Thurston County residents, achieving a masterfully structured outdoor room landscape design means establishing distinct zones for cooking, lounging, and dining using structural hardscaping. Transitioning a traditional backyard into a defined “outdoor room” is more than doable, allowing homeowners to host unforgettable summer gatherings in high-functioning, stylish settings.
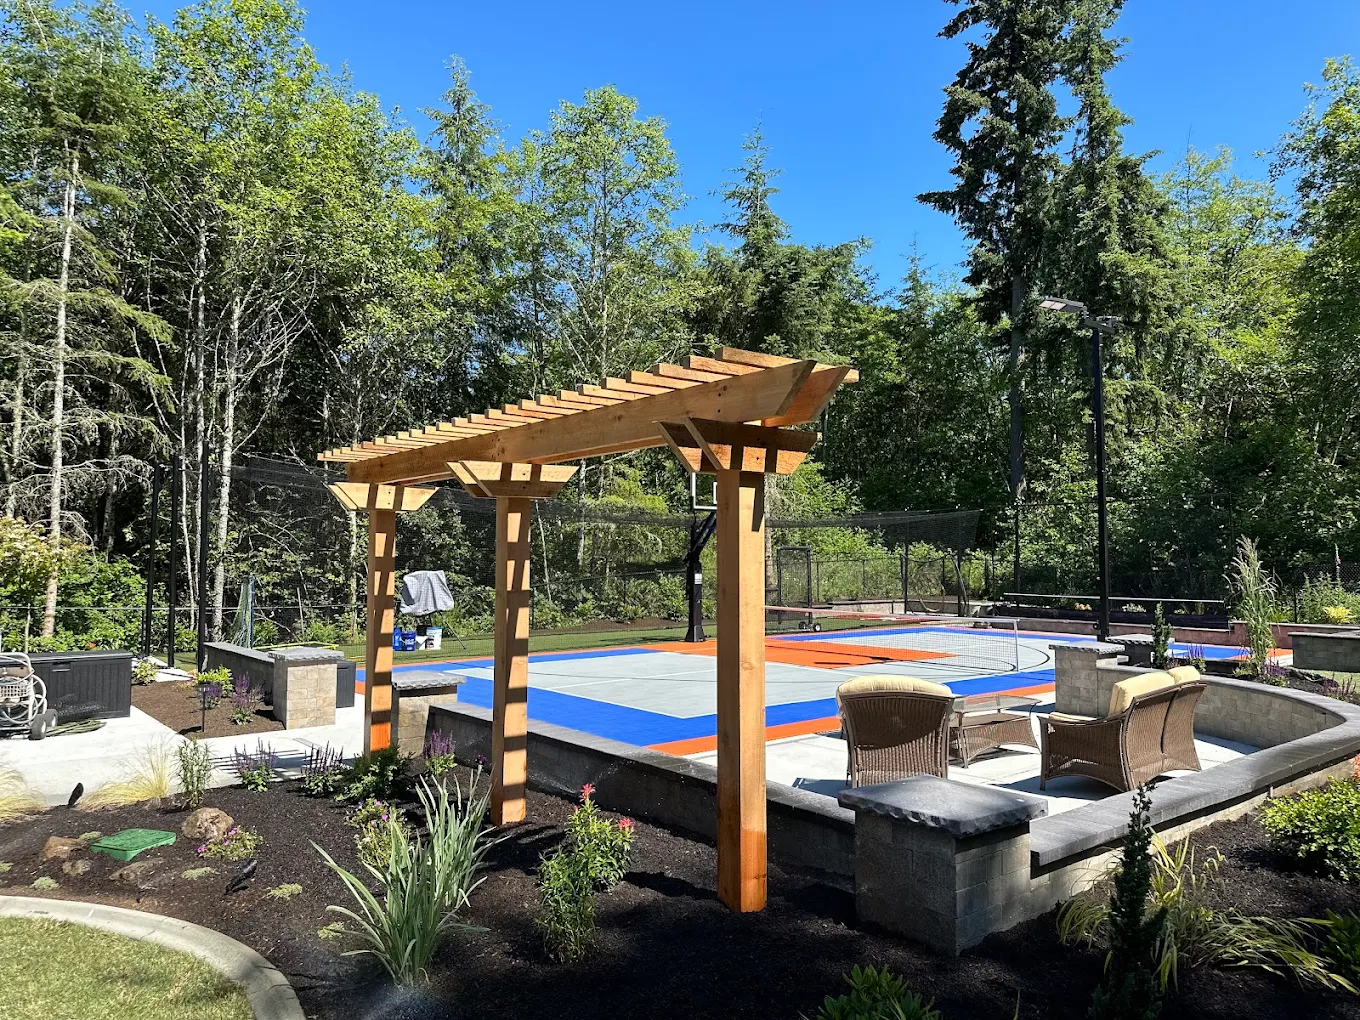
Does your current backyard feel like an underutilized expanse of open lawn rather than an inviting destination for guests? Many property owners struggle to host summer gatherings comfortably because their yards lack visual organization and structural purpose. Placing a grill, some plastic chairs, and a dining table on a single flat surface creates a chaotic environment where traffic paths overlap. Defining specific areas for relaxation, food preparation, and dining helps you establish order, privacy, and flow.
When you design your property with the same care as your interior floor plan, you unlock the full potential of your property. Guests naturally gather in cozy, purposeful pockets rather than wandering aimlessly. This spatial separation keeps the heat of the cooking area away from those relaxing on the sofa, while diners enjoy a peaceful meal free from high-traffic disruptions.
Structuring your environment turns a standard lawn into a series of discoveries. By using smart placement, you can frame spectacular views of the Pacific Northwest landscape while shielding your social gatherings from neighboring properties.
Read more on mastering outdoor room landscape design and ensure your lawn becomes the preferred summer venue for your friends and family.
How do Modern Hardscaping Trends Help Define Outdoor Room Landscape Design?
Establishing distinct borders without building restrictive, solid walls requires a thoughtful approach to masonry and woodwork. Modern hardscaping trends offer clever ways to outline spaces using texture, height, and materials instead of drywall. You can establish clear boundaries while keeping the open, refreshing feel of the Pacific Northwest breeze.
The foundation of any successful layout starts from the ground up. Changing your flooring materials underfoot tells your guests they’ve entered a new room. For instance, transitioning from smooth natural stone under your dining table to warm, rich hardwood decking in your lounge area signals a change in atmosphere.
To help you visualize how different materials and structures define your spaces, study this comparison:
| Design Feature | Best Material Options | Primary Functional Role | Visual Impact |
| Ground Flooring | Bluestone, slate, pavers, composite wood | Signals transition between zones | Changes the visual boundaries underfoot |
| Vertical Elements | Basalt, pre-cast concrete, timber | Retains slopes, adds seating, defines borders | Establishes eye-level physical separation |
| Overhead Shelters | Aluminum, cedar, steel | Offers shade, defines the ceiling | Creates cozy, intimate boundaries |
Using these materials correctly keeps your yard looking cohesive rather than cluttered. Each selected element should tie back to the natural architecture of your home, extending your indoor style outside. This careful planning creates a unified, stylish outdoor room landscape design that feels complete.
How Can You Use Retaining Walls and Levels to Create Depth?
Flat backyards can feel uninspiring, whereas multi-level designs add immediate drama, depth, and organization. If your property sits on a slope, you have a wonderful opportunity to build a multi-tiered paradise. If your lawn is flat, you can still construct raised platforms or sunken patios to create a dynamic look.
Retaining walls serve a dual purpose in modern yards. Beyond their practical job of holding back soil and managing rainwater runoff, they act as low-profile perimeter walls for your outdoor rooms. A wide, flat stone cap on top of a retaining wall provides extra built-in seating for large summer parties, reducing the need for bulky patio furniture.
By placing different activities on different levels, you naturally separate your zones. You might step down from your back door onto a elevated stone kitchen platform, then walk down a few wide steps to a cozy, sunken fire pit area. This clever use of levels makes even small yards feel much larger and more interesting to explore.
What Role do Modern Pergolas Play in Backyard Layout Ideas?
If your stone patio is the floor of your outdoor room landscape design, a pergola acts as its ceiling. Without an overhead structure, open patios can feel exposed to the elements and lacking in privacy. Installing a modern, minimalist pergola anchors your dining or lounge area, making the space feel incredibly warm and inviting.
Modern pergolas offer incredible versatility, blending clean architectural lines with smart technology. Louvered roof systems allow you to control your environment with ease, adjusting the slats for shade during hot summer afternoons or opening them to stargaze at night.
To make your overhead structure highly functional, consider these features:
- Install built-in LED lighting strips along the rafters to create a warm, inviting glow after sunset
- Mount outdoor-rated ceiling fans to keep air moving on still, humid August evenings
- Add drop-down privacy screens along the sides to block late-afternoon sun glare and wind
- Run hidden electrical conduit through the support posts to power sound systems and heaters
Putting a shelter over your main seating zone makes guests feel protected and cozy. This architectural anchor becomes the heart of your yard, drawing people together under its stylish canopy.
How Do You Arrange Multi Functional Outdoor Spaces for Flow?
A beautiful outdoor room landscape design must also be highly functional. If your guests have to squeeze past a hot barbecue grill just to reach the beverage cooler, your layout needs adjustment. Designing multi functional outdoor spaces requires careful attention to how people move through the area.
Start by identifying your primary walkways, keeping these high-traffic paths wide and clear of obstacles. Your cooking station should sit close to your indoor kitchen to make carrying food back and forth easy, but it needs enough distance to keep smoke away from your dining table. The lounging area should rest in a quiet, peaceful corner of the yard, far from the busy cooking and dining zones.
By arranging your furniture and structures with movement in mind, you ensure your yard can host different activities at the same time. Children can roast marshmallows at the fire pit while adults enjoy quiet conversation at the dining table, with everyone feeling connected yet comfortably spaced. This smart balance of privacy and togetherness is the secret to successful summer entertaining.
What Are the Best Design Ideas for Dining, Cooking, and Lounging?
To master outdoor room landscape design, you must treat each zone as a specialized space with its own unique layout and styling.
To create highly comfortable and practical zones, focus on these essential design details:
- The Outdoor Kitchen: Build durable concrete countertops, install a built-in stainless steel grill, and include a small prep sink to keep the cook connected to the party.
- The Al Fresco Dining Room: Position a large dining table under a shady pergola, and use comfortable, weather-resistant chairs that encourage guests to linger long after dinner.
- The Lounge Zone: Arrange a deep sectional sofa around a gas fire table, using outdoor rugs and throw pillows to bring the cozy comfort of your living room outside.
- The Bar Transition: Construct a raised bar counter on the edge of your cooking zone, allowing guests to chat with the chef without getting in the way of prep work.
Focusing on these custom touches ensures each area feels like a high-end destination. Choosing quality materials that match your home’s exterior style creates a beautiful, unified look across your entire property.

How Can Evergreen Valley Landscape Transform your Thurston County Property?
To design and build a multi-level, zoned backyard, you need specialized expertise in engineering, masonry, and design. Evergreen Valley Landscape brings years of local experience to homeowners throughout Thurston County, turning complex backyard dreams into stunning realities. From sturdy retaining walls to custom-engineered pergolas, our skilled team manages every step of your project with precision and care.
Our team understands the unique challenges of our local climate, choosing durable materials that withstand wet Pacific Northwest winters while looking beautiful all summer long. By partnering with Evergreen Valley Landscape, you gain access to expert design advice, top-tier craftsmanship, and stress-free project management.
Let us handle the heavy lifting while you focus on planning your summer guest list.
Take Advantage of Outdoor Room Landscape Design Today
Mastering your outdoor room landscape design is the ultimate way to elevate your summer entertaining and get the most out of your property. By using stone pathways, levels, and pergolas to build distinct zones, you transform your lawn into a beautiful, highly functional extension of your home.
Taking the time to plan your layout now ensures your property remains a welcoming sanctuary for relaxing and hosting for years to come.
Schedule Your Service Today – (360)4590599
